The local figures
At the 2021 Census, 45.6% of the borough's 143,105 households lived in a semi-detached house, against 31.5% across England, and 26.1% in a terrace, against 23% (ONS). Detached houses made up 19.2% and flats only 7.4%.
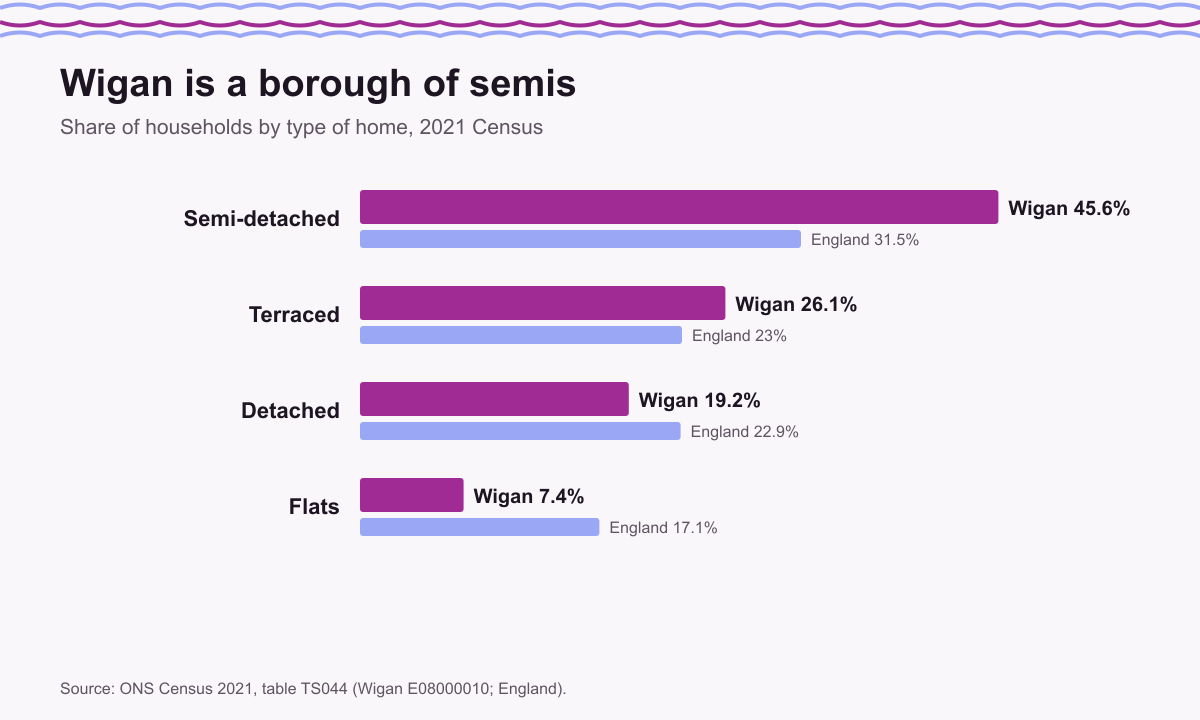
| Type | Share of households | Commonest in | EPC C or above | Average price, August 2026 |
|---|---|---|---|---|
| Semi-detached | 45.6% | Winstanley (60.6%) | 46.1% | £202,942 |
| Terraced | 26.1% | Wigan West (42.7%) | 45.4% | £157,752 |
| Detached | 19.2% | Standish with Langtree (42%) | 65.2% | £316,388 |
| Flat | 7.4% | Wigan Central (22%) | 75.4% | £106,371 |
Sources: ward and borough shares from the Census (ONS); EPC shares from ONS analysis of certificates lodged up to March 2025 (ONS); prices from the UK House Price Index (HM Land Registry).
Semis: two slopes and a hip or gable
The semi is the borough's signature house. It is most common in Winstanley, where it houses 60.6% of households, followed by Golborne and Lowton West (55.6%) and Astley Mosley Common (54.2%). Most have a front slope and a back slope, which gives an installer a choice: if the back faces south-east, south or south-west, it usually wins; if the house faces east-west, either slope is workable, since in central Wigan east and west make 737 and 743 kWh per kW a year against 927 for south (PVGIS 5.3).
Many semis have a hipped end, where the roof slopes down towards the side wall as well as front and back. A hip cuts the clear rectangle on each main slope, which can limit the panel count; a gable end leaves more. Ask the installer to show the layout on a drawing and say how many panels fit on each slope. Only 46.1% of Wigan semis with an EPC reach band C, against 65.2% of detached houses (ONS), so insulation is often worth weighing alongside panels.
Terraces: less roof, the same per-kW sums
Terraces are most common in Wigan West (42.7% of households), Leigh West (40.7%) and Atherleigh (40.3%). 19.1% of the borough's properties were built before 1919 (VOA 2026). Older terraces often have chimney stacks on the party walls and rear extensions below the back slope.
Those features take space and cast shade, so terrace systems tend to be smaller and may benefit from optimisers, which stop one shaded panel pulling down the rest. A smaller system usually costs more per kW, because scaffolding and the inverter are spread over fewer panels, so compare quotes per kW against the right size band on the costs page. Scaffolding across a front pavement is worth asking about at the quote stage.
A semi and a terrace, worked through
Two typical cases, using PVGIS for central Wigan at 35° (our arithmetic from PVGIS 5.3):
- A semi with its back slope facing south-west, 3.5 kW on that slope: about 3,070 kWh a year; if the hip leaves room for only 2.5 kW, about 2,193.
- A terrace facing east and west, 1.5 kW on each slope: about 2,220 kWh a year between the two slopes.
Ask each installer for the same breakdown for your own house, slope by slope, so quotes can be compared on output as well as price. The quote checker does the sums for any size and direction, and the costs page sets each price per kW against the North West means.
Owned, council and private: who decides
Many of the borough's semis and terraces are not owner-occupied. At the 2021 Census 66.4% of Wigan households owned their home, 14% rented from the council, a further 3.0% from another social landlord, and 15.9% from a private landlord (Census 2021). In a rented home the landlord decides about the roof, and a pair of semis with an owner on one side and a tenant on the other may end up with panels on one half only. For rented homes, see renting and solar. GMCA's grant can help lower-income owners at EPC D to G, and private landlords with homes at EPC D or E, where the household qualifies on income, benefits or postcode: see help with the cost.
Detached houses
Detached houses are 19.2% of households, commonest in Standish with Langtree (42%) and Lowton East (39.7%). They usually have the most roof and the most choice of slope, which tends to mean larger systems in the 4 to 10 kW band. Larger systems can need an application to Electricity North West before connection rather than a notice afterwards (how the connection works).
What to ask an installer about your house type
- Which slope, and what does each slope make? Ask for the yearly kWh of each if two are used.
- How many panels fit, and what is lost to the hip, chimneys, vents or roof windows?
- Is anything shading the slope, and are optimisers included if so?
- Does scaffolding need space on a pavement or a neighbour's side, and who arranges it?
- Is the house in a conservation area or listed? (Planning rules)
Then put each quote through the quote checker to set its price and output against the figures.